Where Plans Come Together

We’re ready for just about every kind of gathering you can imagine, from large celebrations and company presentations to private dinners and weekend-long wedding events. With more than 5,000 square feet of flexible venue space, naturally lit meeting rooms, and main event space located together on the third floor, it is easy to keep guests connected and the day running smoothly. Our team can help with the details that make hosting feel effortless, including custom room setups, catering, planning and AV support, all backed by a gracious, full-service hotel setting for your guests.

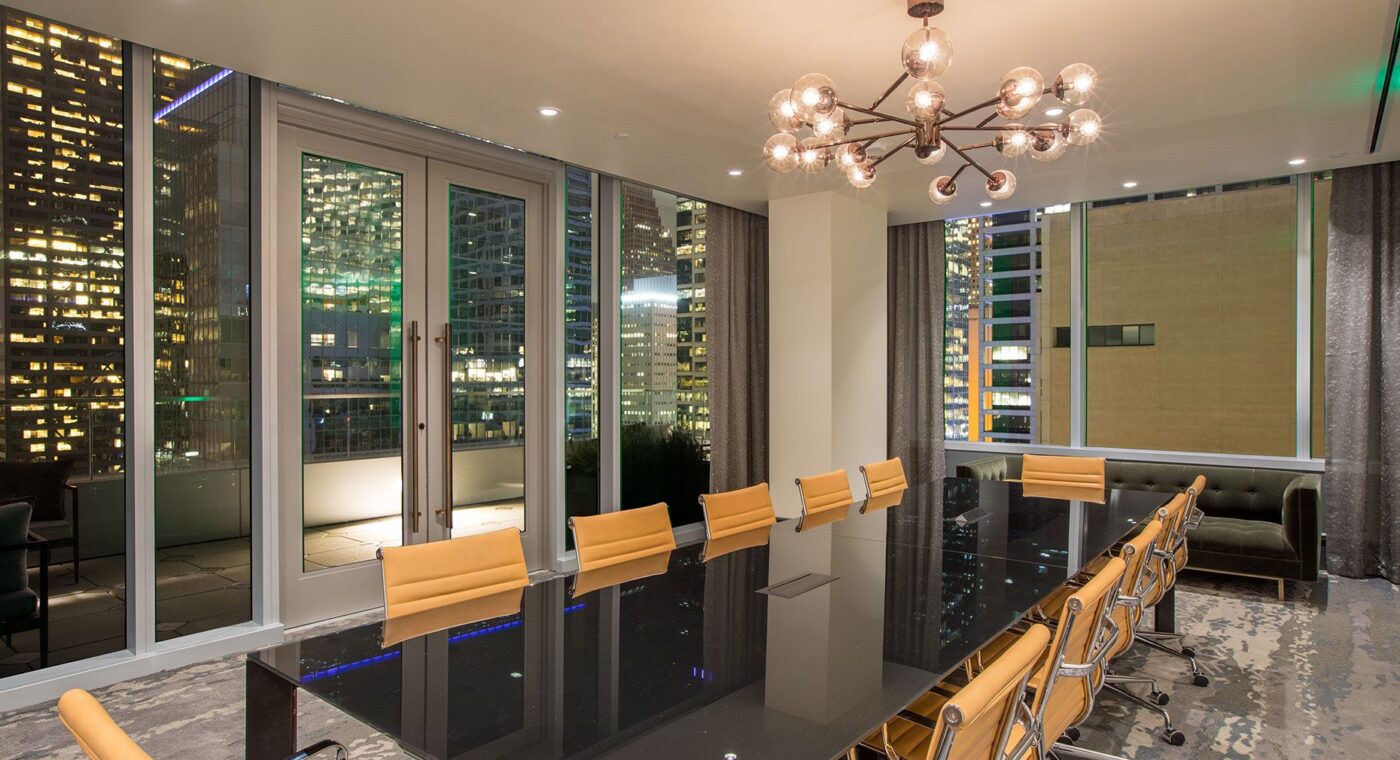
Modern conference room with a long black table, tan chairs, city view through large windows, and a chandelier overhead at night.

Our Amenities

We’re here to help upgrade your meeting or event experience, with no extra work from you required. From pillar-free, light-filled meeting rooms to elegant accommodations for your attendees, AV and technical support, Bonvoy Events benefits, and resort-style features including a spa, pool, and fitness center, every detail is designed to make your your gathering exceptional.

Learn More

Delivering the Experience

  • Bonvoy Loyalty Travel Program and Bonvoy Events available
  • Full Service Spa & Swimming Pool
  • On-site Fitness Center
  • Partnership with LIFE TIME Fitness for day passes
  • Main meeting space all located on the 3rd level
  • 21 Floors featuring 223 elegantly appointed rooms and suites
  • Penthouse board room with adjoining terrace
  • Excellent AV partnership with AVMS
  • No pillars/obstructions in meeting rooms
  • Natural light in all meeting rooms

Event Spaces

Laurel Bay

Capacity: Up to 300 guests
Plus icon
Square Feet: 3,300 sq.ft

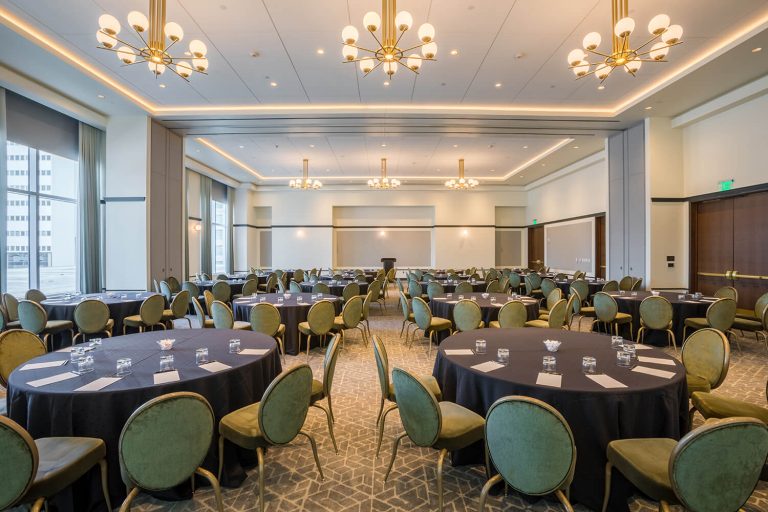
With 3,300 square feet of flexible space, Laurel Bay is well-suited to larger gatherings in theater, banquet or reception layouts, as well as classroom-style, conference-style, and U-shaped configurations.

Spacious banquet hall with round tables, green chairs, black tablecloths, and chandeliers, set up for an event or conference.

Laurel Bay I

Capacity: Up to 150 guests
Plus icon
Square Feet: 1,800 sq.ft

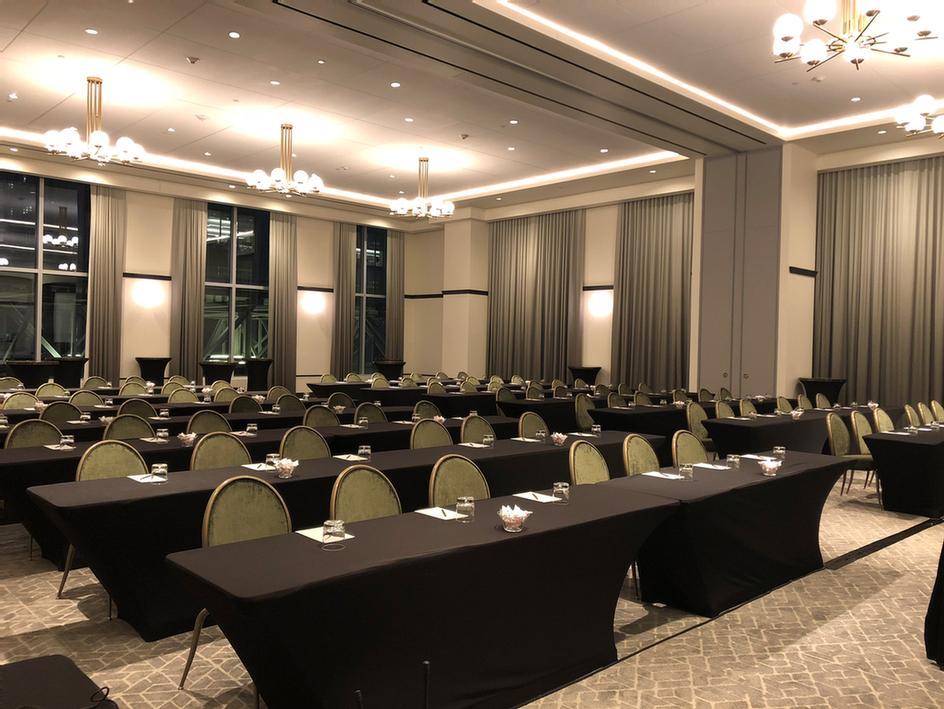
Laurel Bay 1 offers 1,800 square feet for mid-sized gatherings in theater-style, classroom-style, banquet or reception layouts, and U-shape and conference-style setups.

A large conference room with rows of tables and chairs, set up for a meeting. Each table has glasses, notepads, and bowls of candy.

Laurel Bay II

Capacity: Up to 120 guests
Plus icon
Square Feet: 1,500 sq.ft

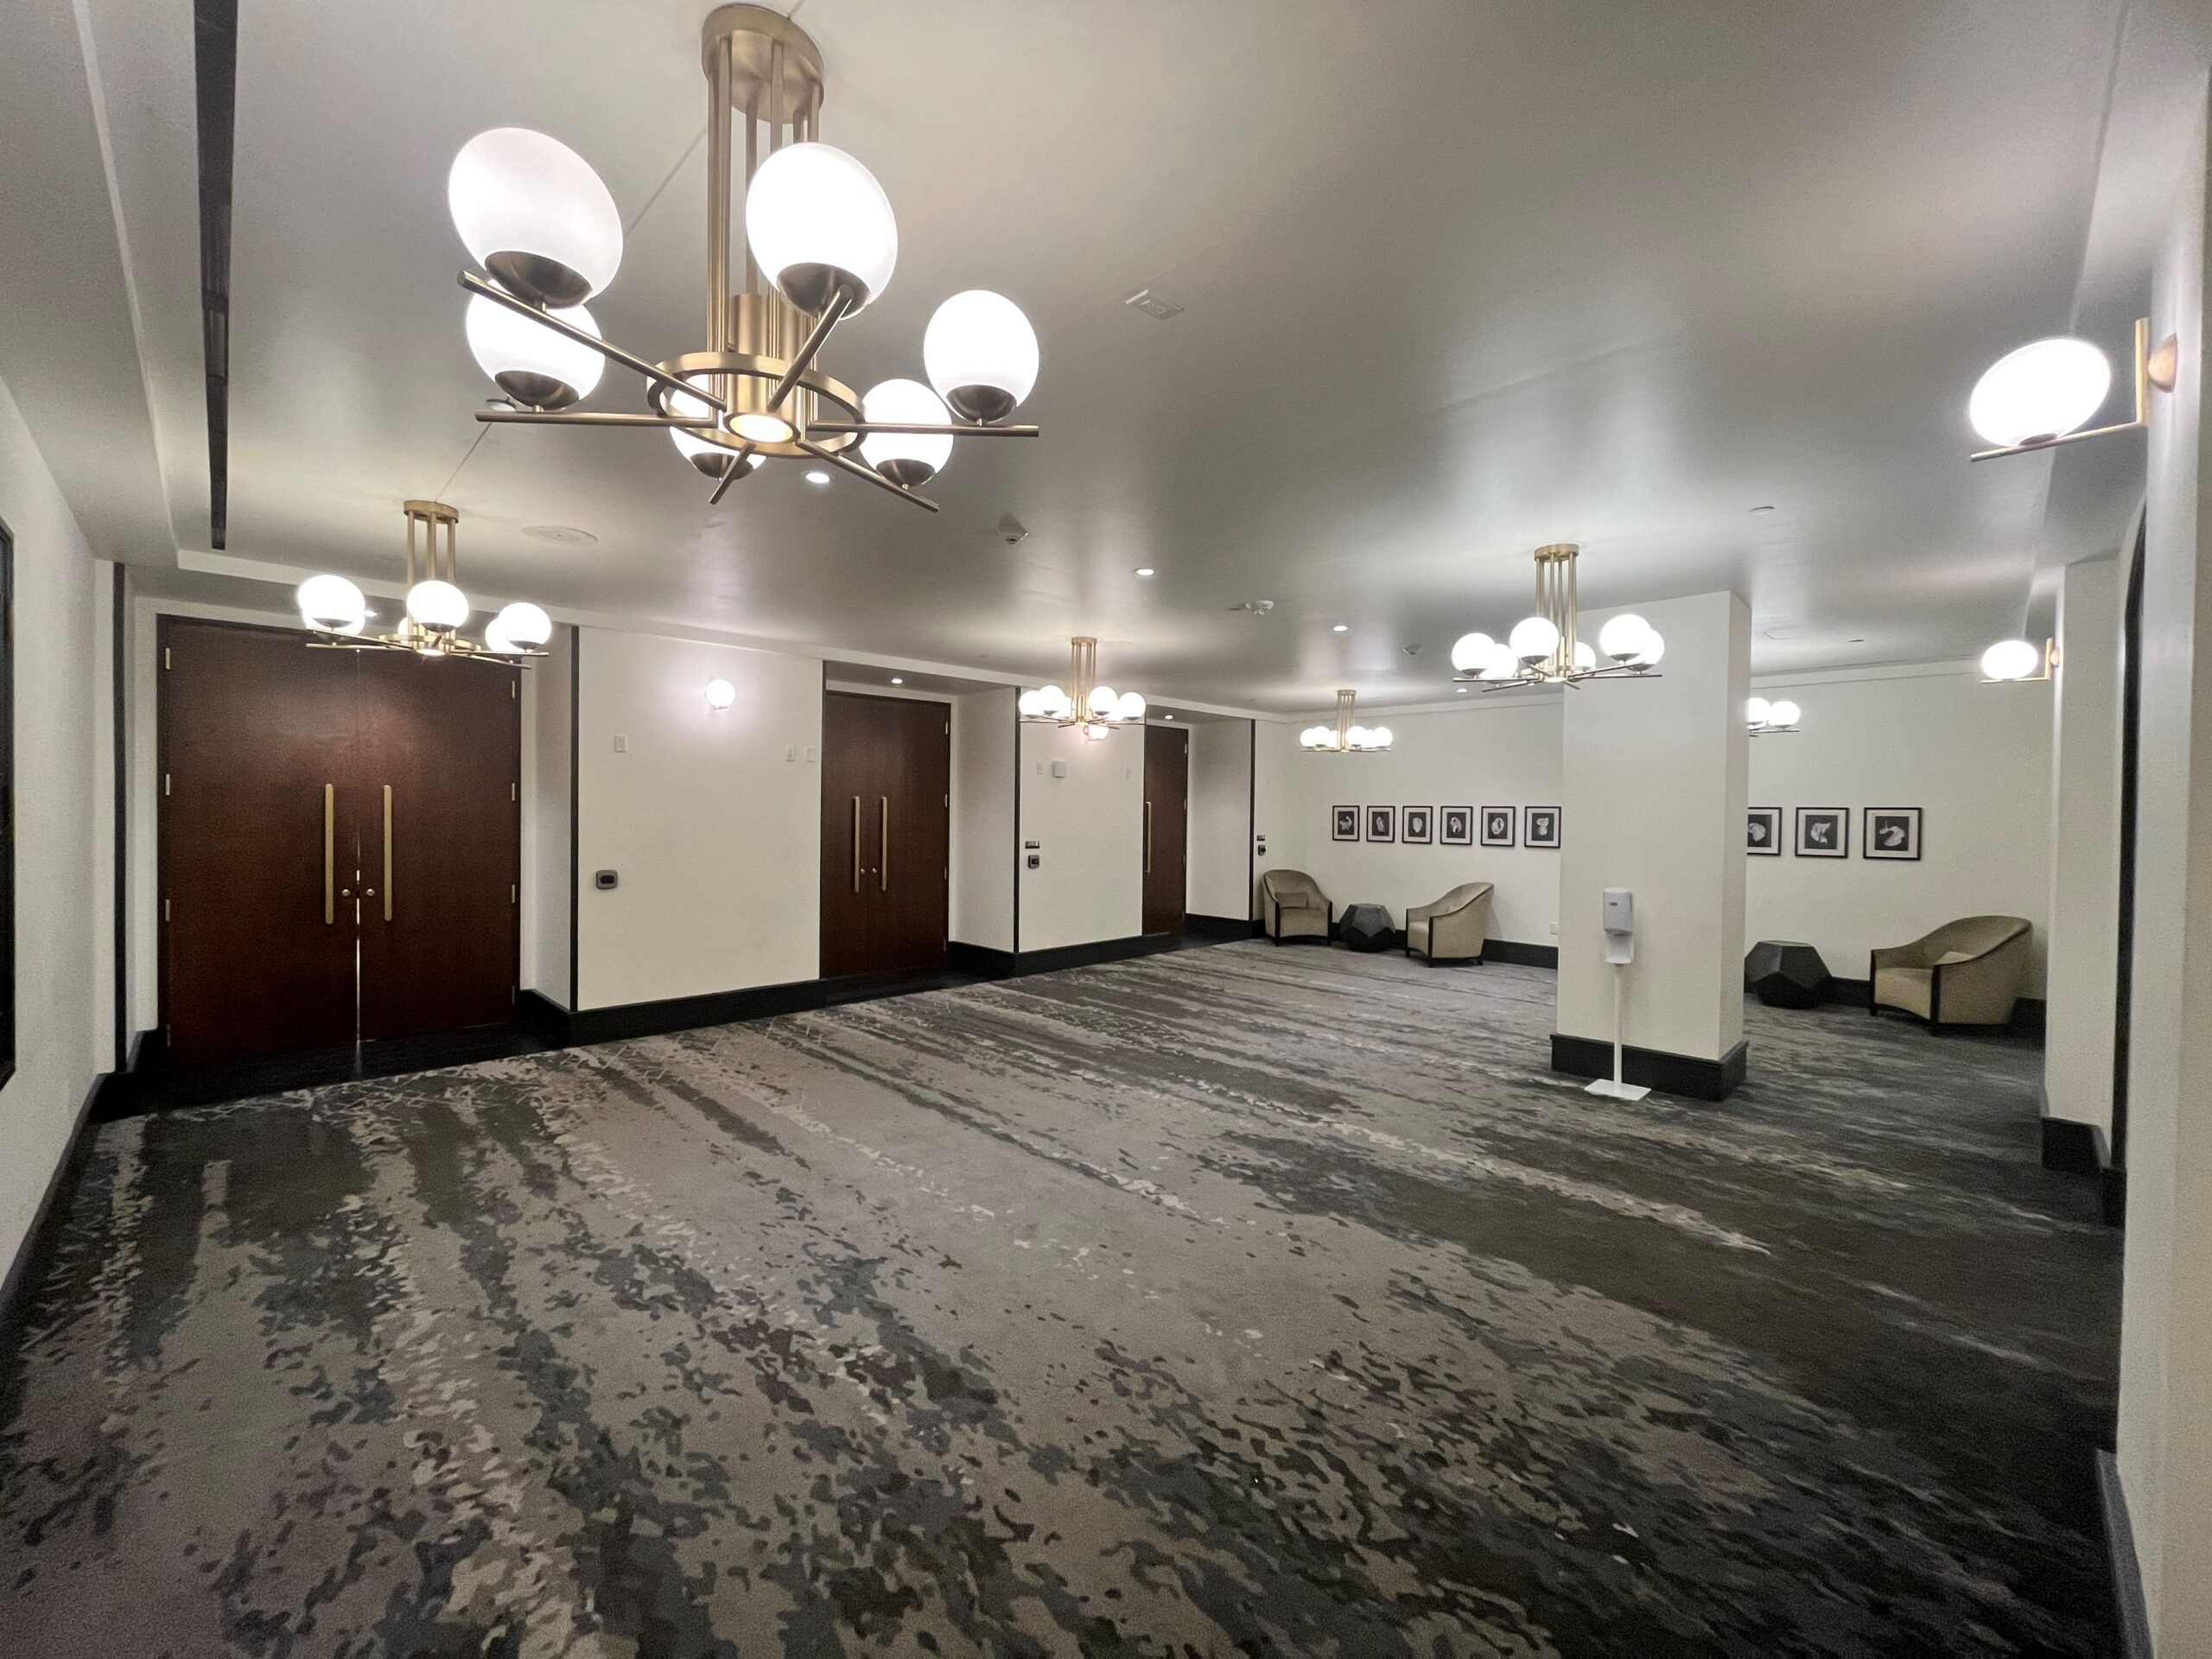
Laurel Bay 2 offers 1,500 square feet of additional event space, ideal for tailoring to the needs of your program.

Spacious hallway with patterned carpet, modern chandeliers, wooden doors, tan chairs, framed art on the walls, and a hand sanitizer stand.

White Oak/Buffalo

Capacity: Up to 100 guests
Plus icon
Square Feet: 1542

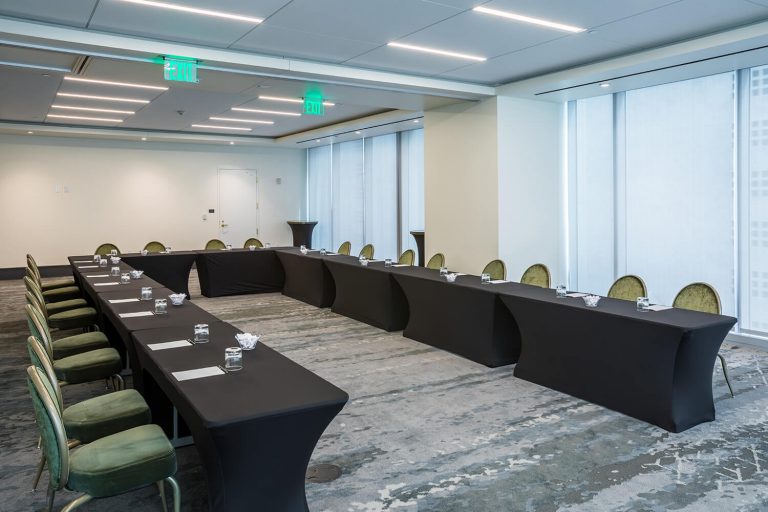
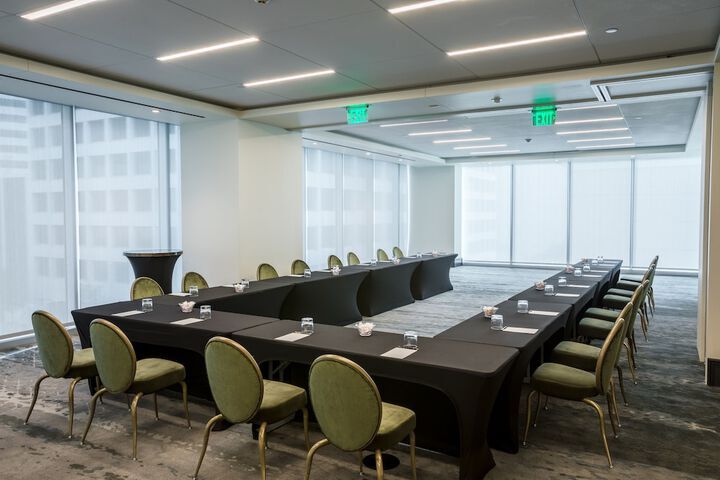
The White Oak and Buffalo spaces can be combined for a capacity of up to 100 guests in a variety of configurations.

Conference room with U-shaped table setup, green chairs, water glasses, notepads, and floor-to-ceiling windows letting in natural light.

White Oak

Capacity: Up to 50 guests
Plus icon
Square Feet: 762

At 780 square feet, White Oak is a versatile option for smaller meetings, workshops, and social gatherings in theater or reception layouts, banquet-, classroom-, or conference-style, and U-shaped.

A modern conference room with U-shaped tables, green chairs, notepads, glasses, and large windows with city views.

Buffalo

Capacity: Up to 50 guests
Plus icon
Square Feet: 780

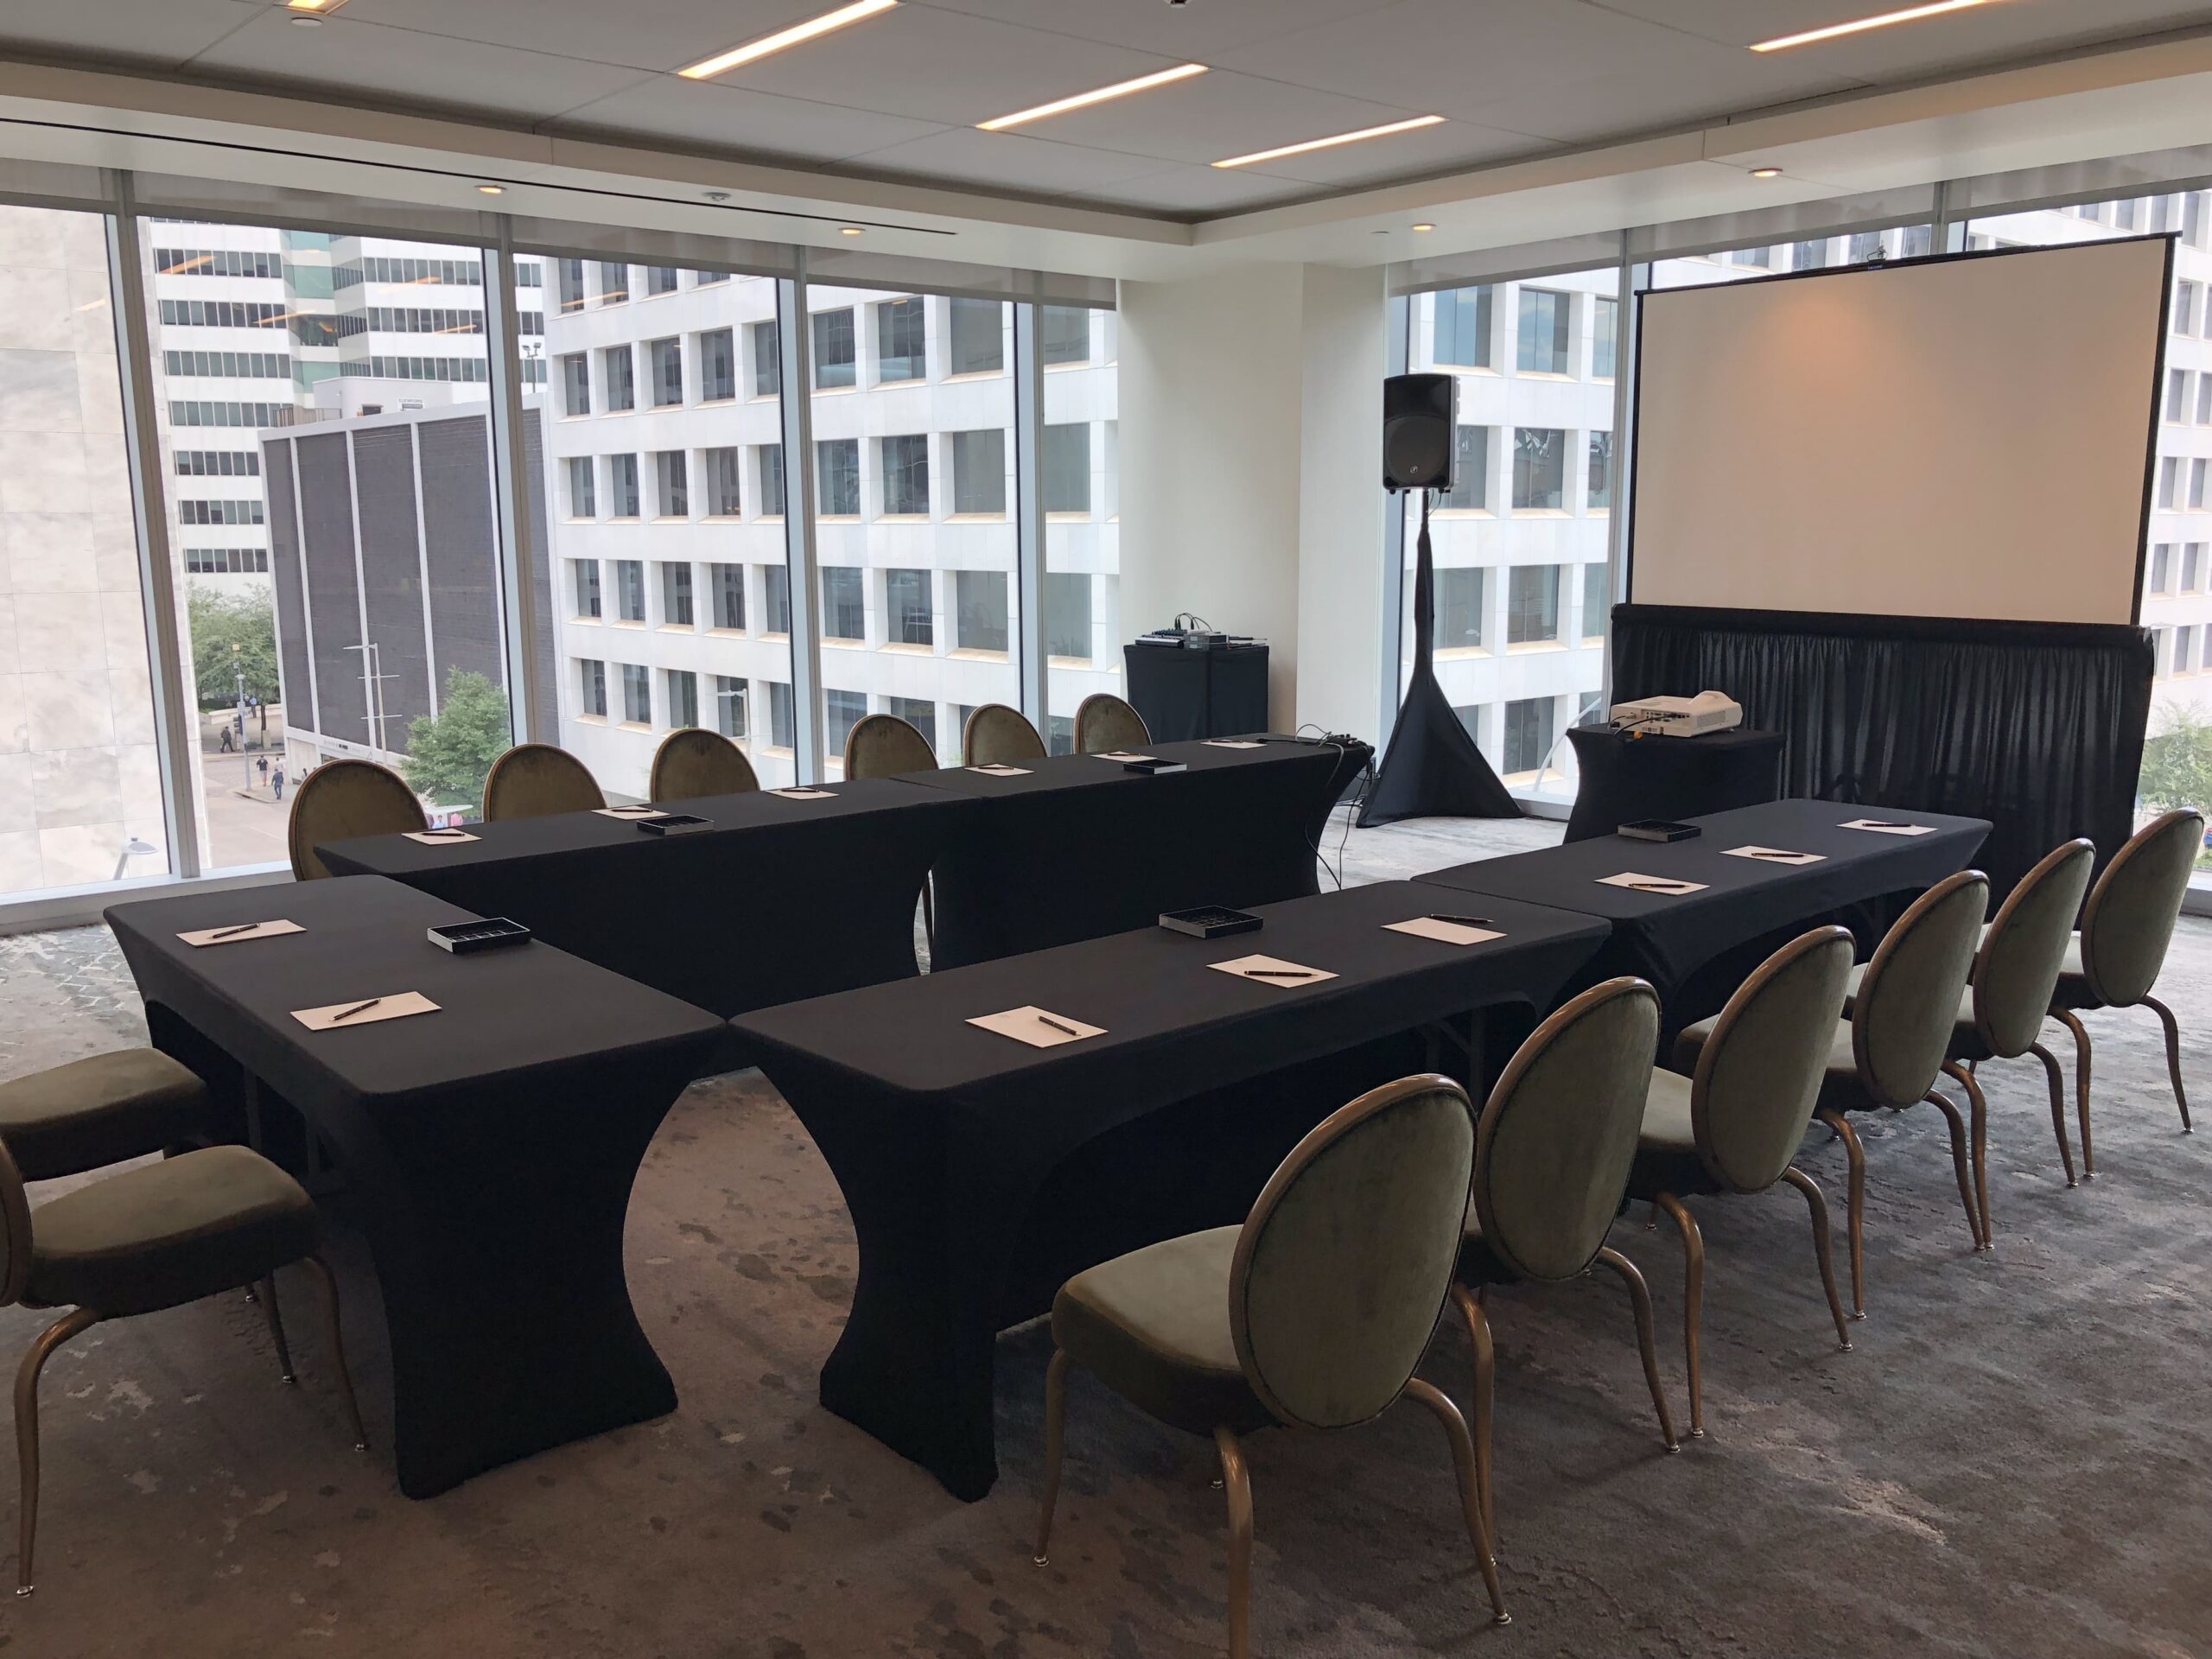
Buffalo provides 762 square feet of adaptable meeting space for up to 50 guests in theater, reception, or banquet layouts, conference-style and classroom-style, as well as a U-shape setup.

Conference room with U-shaped table setup, chairs, notepads, a projector screen, windows, and city buildings visible outside.

Allen’s Landing

Capacity: Up to 12 guests
Plus icon
Square Feet: 372

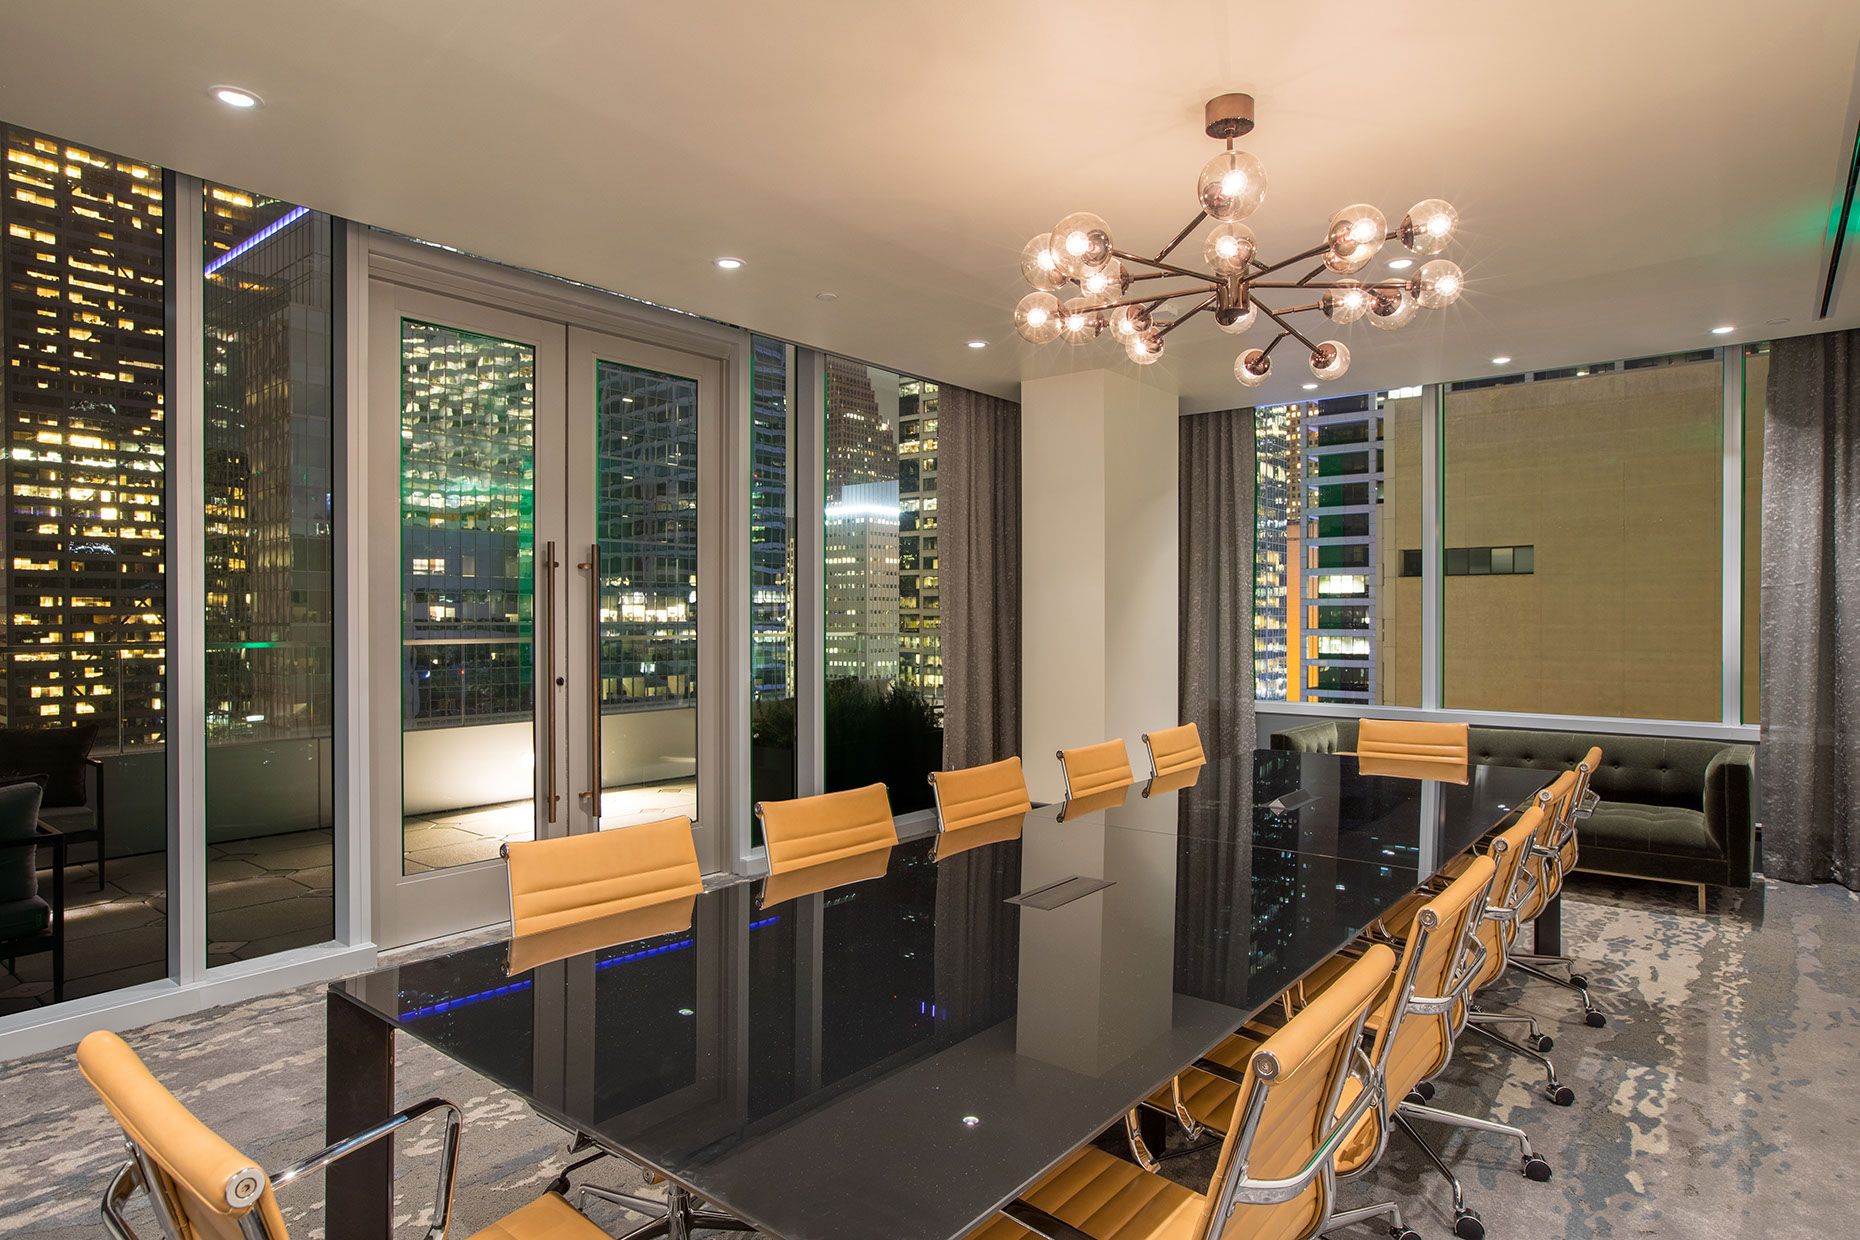
At 432 square feet, Allen’s Landing is a focused setting for small meetings and discussions, accommodating up to 12 guests in a conference-style layout.

Modern conference room with a long black table, tan chairs, city view through large windows, and a chandelier overhead at night.
Preview Floor Plan
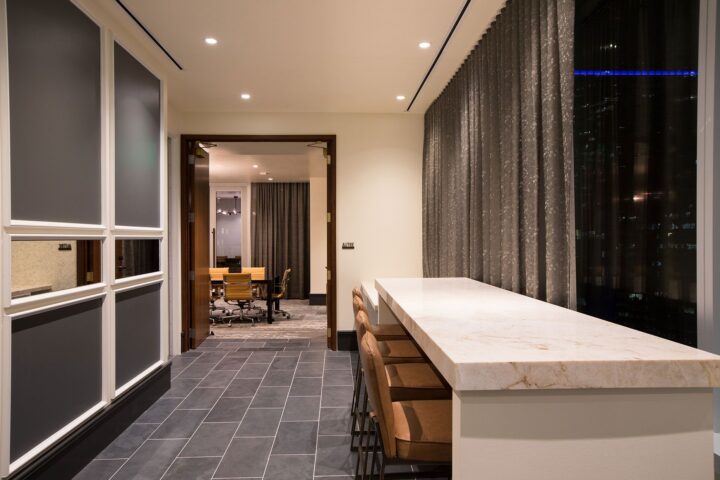
Modern office space with a marble counter and chairs, gray tile floor, large windows, and an adjoining conference room with a wooden table and chairs.

Request for Proposal

We’re ready when you are. Connect with us and we can start bringing your plans to life.

Learn more